

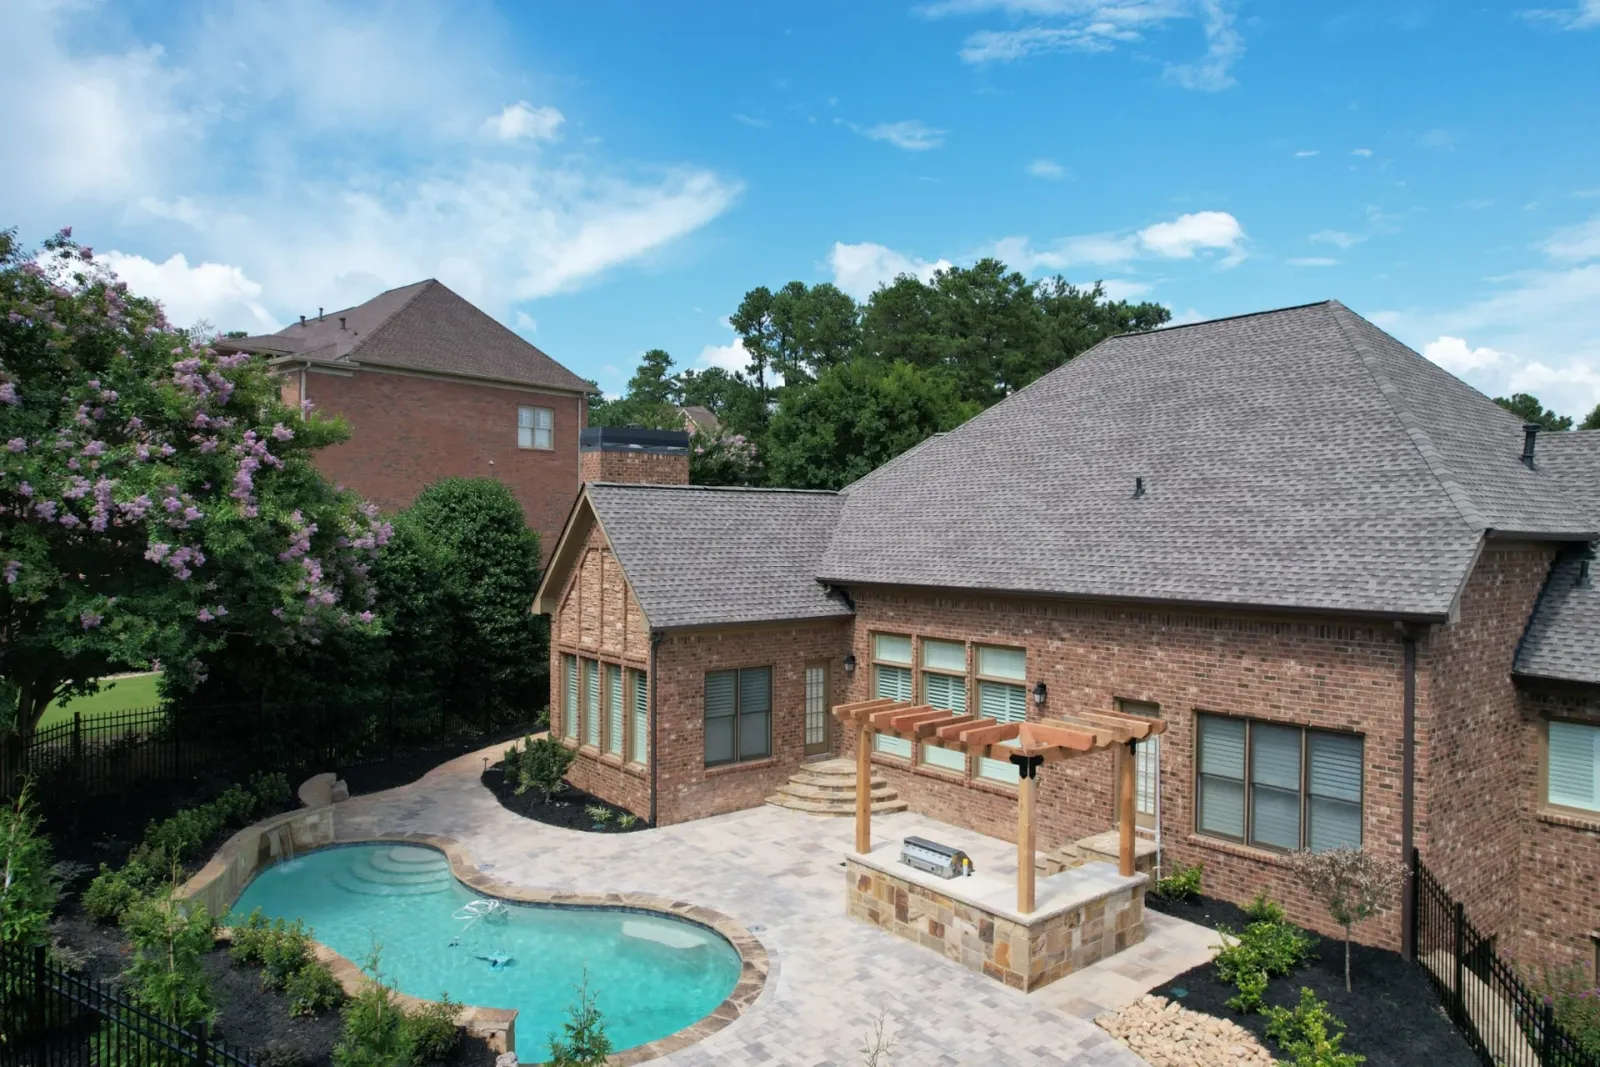
Service area · Flowery Branch, GA
Flowery Branch Deck, Pool &Outdoor Living Experts
Decks, outdoor kitchens, pools, and patios for Lake Lanier coves and new neighborhoods, designed by licensed landscape architects and built to city code.
Nearby in Jefferson
Flowery Branch backyards planned around the water
Sugar Hill Outdoors serves Flowery Branch, GA as an outdoor living contractor from nearby Jefferson. Many lots here step down toward Lake Lanier on Cecil and Appling clay, and newer ones start as graded sod. A licensed landscape architect reads your grade and view, then gives you a 3D design to review.
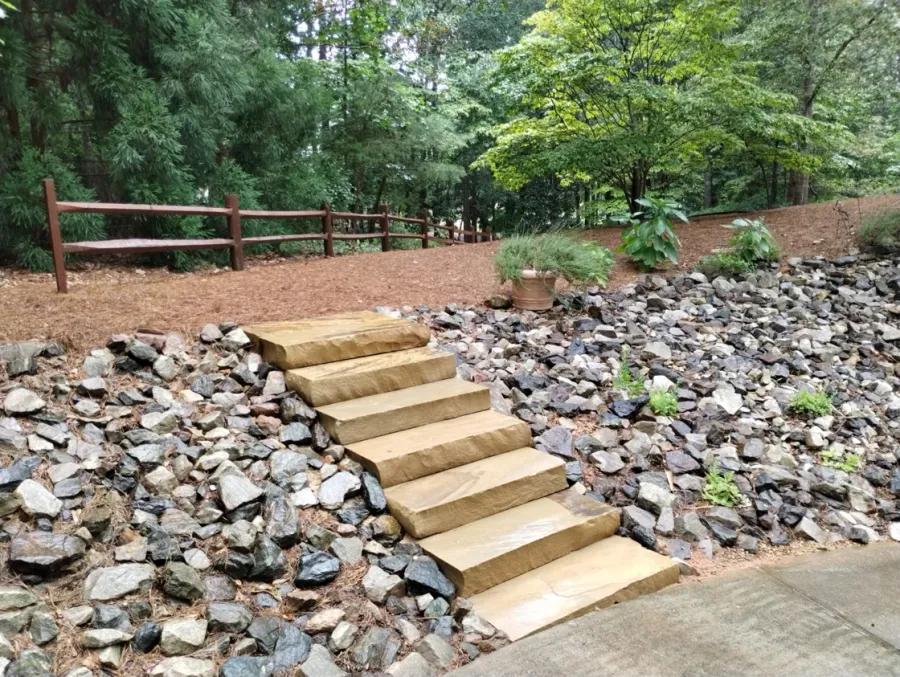
Flowery Branch favorites
Decks, pools, and outdoor kitchens for Flowery Branch coves
Flowery Branch homes on a cove or in a lake neighborhood get designs built around the view and the people you host.
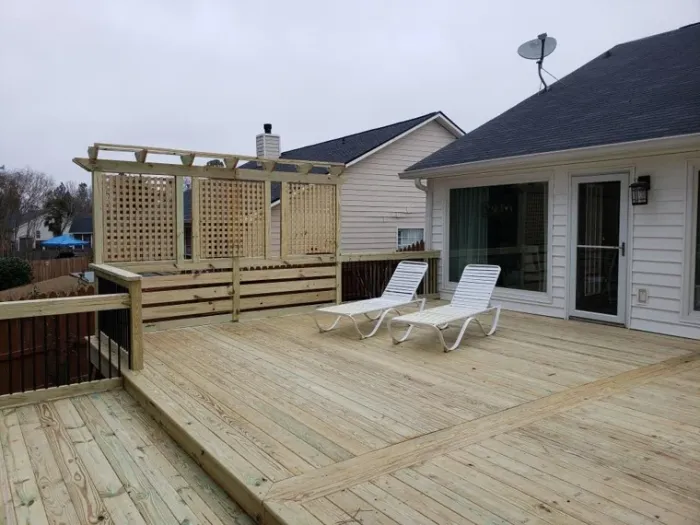
Decks that catch the lake
A main-level deck looks over your cove, with a dry Duxbak room below. Your Trex certified deck builder can frame a roof over the top.
Decks & under-deck systems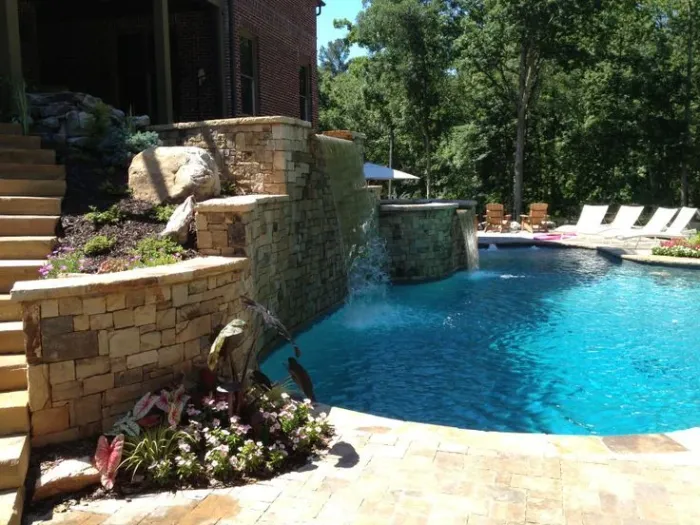
Custom pools built to city code
Your pool can include a hot tub or waterfall. Your pool builder lays it out 10 feet from each property line inside a 5-foot barrier.
Custom pools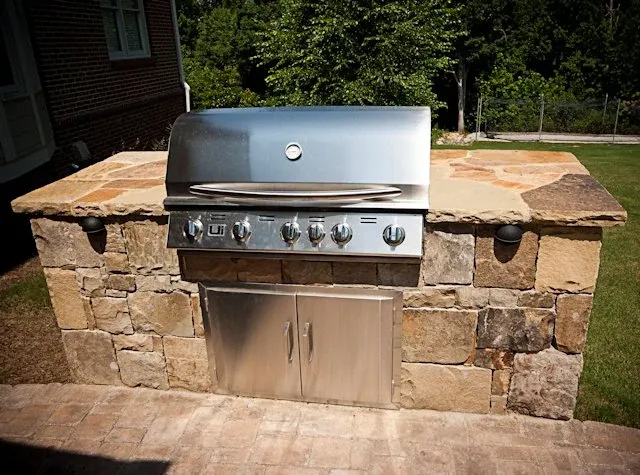
Kitchens near the water
Your outdoor kitchen pairs a Belgard grill island with a Blackstone station, facing open water like the Gaines Ferry peninsula estates.
Outdoor kitchens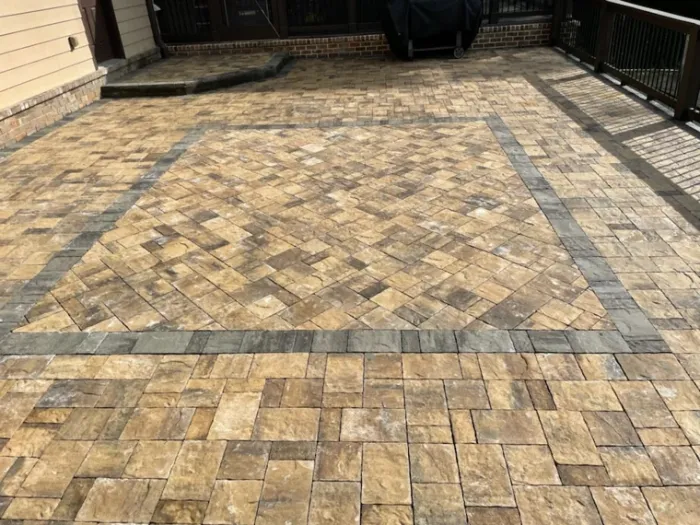
Patios for every neighborhood
A paver patio gives you finished space for dining and lounging off the back door. We prepare drawings for the Sterling on the Lake HOA.
Paver patios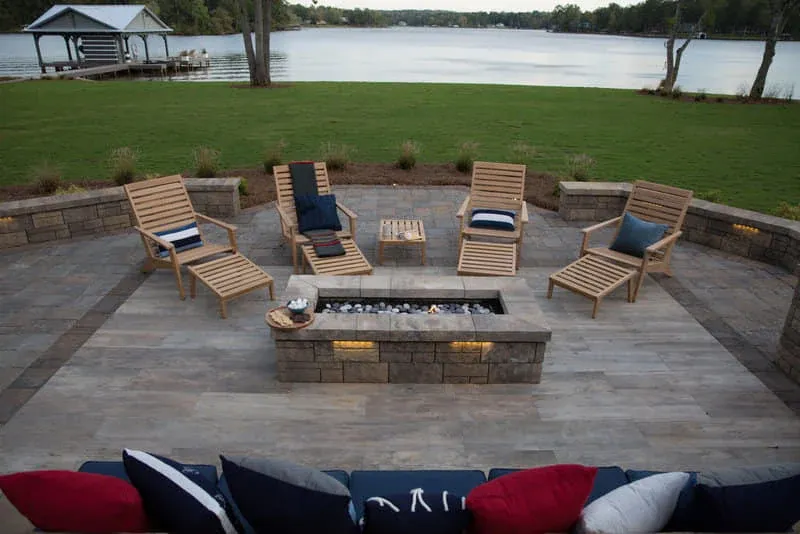
Picture it finished
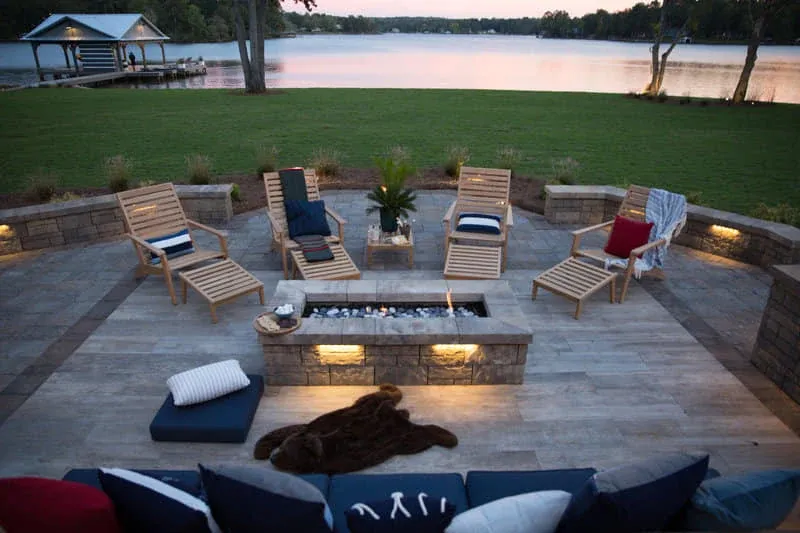
The Flowery Branch yard where the neighborhood meets
It started with one cookout for the families on your street in Sterling on the Lake. Now the Blackstone is fired up most Saturdays, kids cannonball into the pool, and the deck fills by five.
After dark, the dry room under the deck becomes the grown-ups' corner, ceiling fans turning. The last few people usually end up on the patio by the grill.
What Saturday brings now
- A Blackstone and grill island ready for a crowd.
- A pool built to the city's barrier rules.
- A deck up top and a dry room below.
- Neighbors who text before they walk over.
Around Flowery Branch
Flowery Branch streets and the plans they shape
Where your Flowery Branch home sits, on deep water or near downtown, shapes the grade you build on and the reviews your plans need.
Explore Flowery Branch on the mapGaines Ferry Road
Deep-water estates here keep steady depth near the main channel. Yards fall toward the shoreline, so terraces and drainage lead the design.
Overby Road and Wildwood Trail
Cove lots along these roads sit on quieter water off the main lake. Flood zones can change from one parcel to the next, so we start with your elevation.
Sterling on the Lake
This built-out community off Spout Springs Road has an active HOA. We prepare drawings for its review and plan upgrades around finished landscaping.
Hunters Creek on Union Church Road
Pulte built these homes on wooded lots with meandering creeks. Your deck builder places the patio or deck around mature trees, back from the creek edge.
Falls Creek near exit 14
Taylor Morrison homes here close on freshly graded, sodded yards. We set your first project on a base built for Cecil and Appling clay.
Downtown Main Street
In-town homes near Main and Gainesville Streets sit on smaller lots. The City of Flowery Branch reviews your permit, and crews work within tighter access.
Shoreline lots
Flood zones along the Flowery Branch shore
FEMA zones along Lake Lanier vary lot by lot, so two neighbors can carry Zone X and Zone AE. The city sits at about 1,175 feet, roughly 100 feet above the lake's 1,071-foot full pool. For hardscape near the water, an elevation certificate from a Georgia-licensed surveyor guides where your patio and walls go.
Why Sugar Hill Outdoors
The team behind Flowery Branch outdoor rooms
We have designed and built outdoor spaces in North Georgia since 1997.
A licensed designer leads
A Georgia-licensed landscape architect, one of two on staff, designs your space. You keep the 3D renderings and permit-ready documents.
One contract covers it all
Decking, masonry, plumbing, electrical, and landscape all fall under our one residential and light commercial license, with one contact.
An earned Belgard credential
Belgard awards Master Craftsman status for a documented record of finished work, and we were the first in Atlanta to hold it.
Draws matched to milestones
You release each payment after a construction phase is complete, so your money stays in step with the build.
Google reviews
One client's walls, deck, and pavers
“They have built 2 large retaining walls, a full size deck with under decking and pavers underneath for me. Clint, Dusty, and Walt are great they listen and make what you envision happen within your budget.”Ankur DesaiGoogle review
Flowery Branch pool, wall, and permit questions
Flowery Branch homeowners ask these before they commit to a design.
Helpful Flowery Branch resources
City of Flowery Branch Community DevelopmentHall County Building InspectionsPicture your Flowery Branch yard before building
Set up a design consultation and meet a licensed landscape architect on your lot. From that visit we build the 3D design, then revise it with you until it suits your cove or street.
Schedule Your Design Consultation