

Service area · Sandy Springs, GA
Sandy Springs Pools, Decks &Outdoor Living Contractor
Pools, decks, outdoor kitchens, and retaining walls for river-corridor estates and compact lots near City Springs, all designed by licensed landscape architects.
Two kinds of lots
Sandy Springs yards, from riverfront acres to townhomes
As an outdoor living contractor Sandy Springs GA homeowners call from the river to the Perimeter, we design for the lot you have. River-side yards run large, hilly, and wooded, while lots near City Springs are compact. Either way, a licensed landscape architect shapes the plan and you see it in 3D first.
Sandy Springs essentials
Backyards for Sandy Springs river homes and townhomes
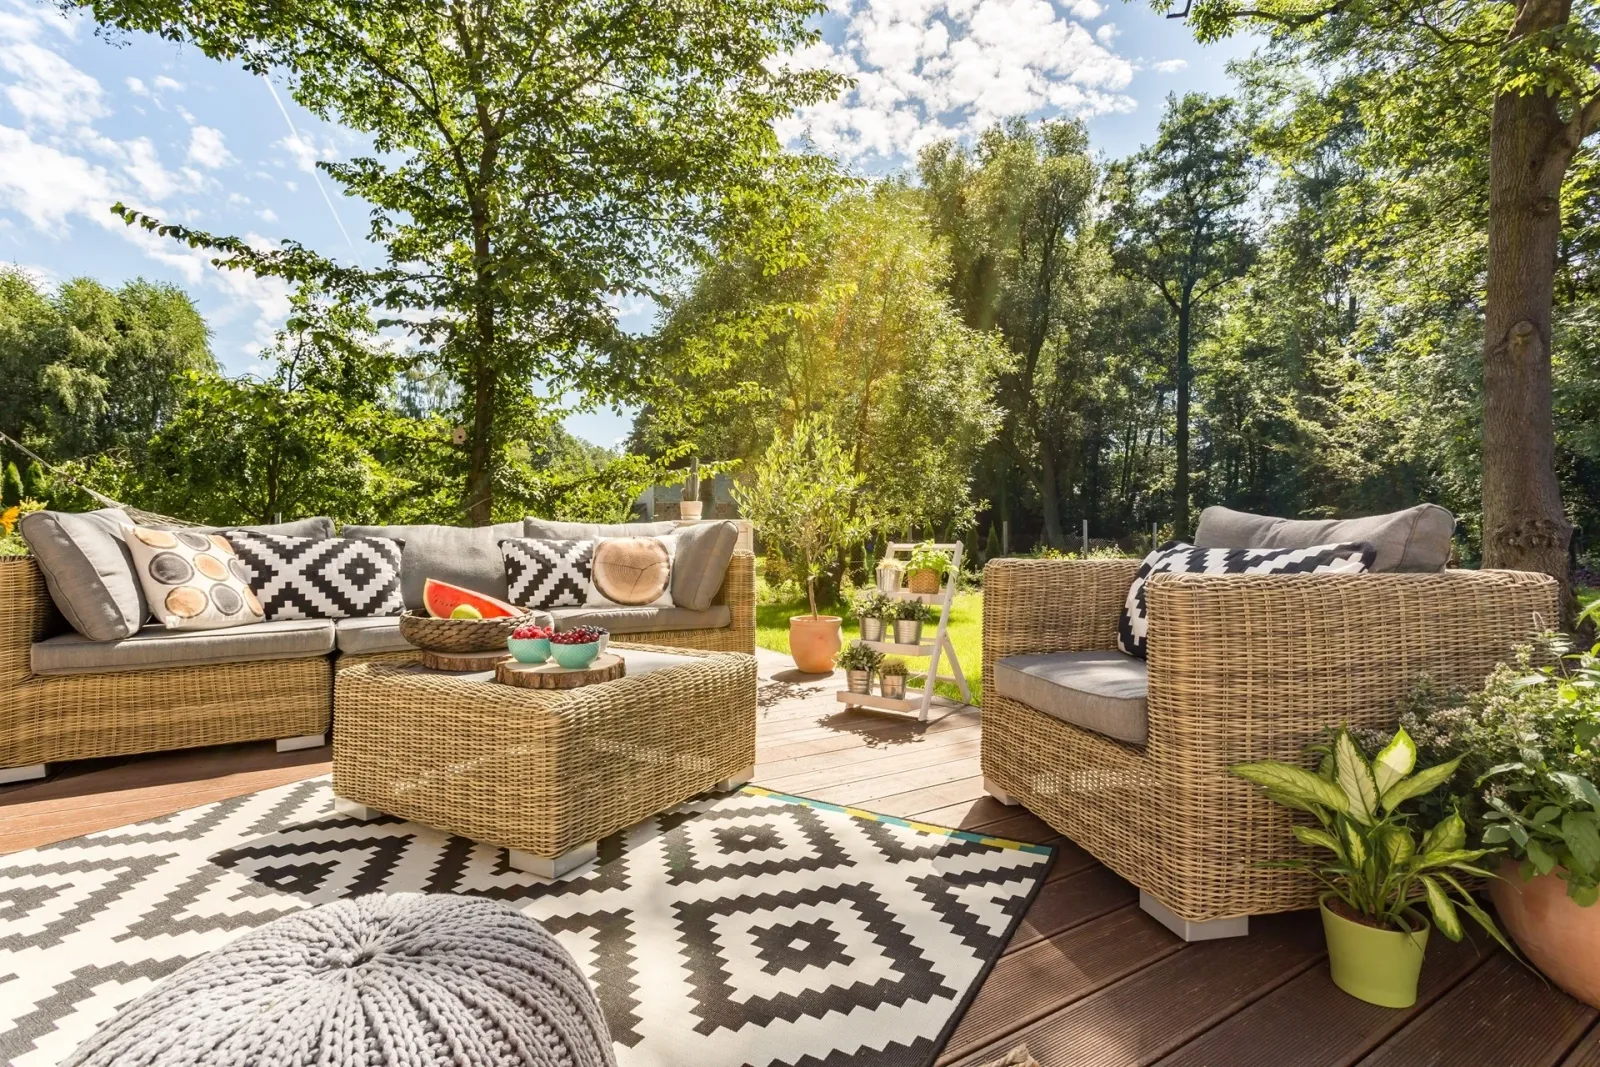
We build pools, decks, and outdoor kitchens for Sandy Springs yards of every size, from a Huntcliff acre to a City Springs townhome.
Pools for river-side acres
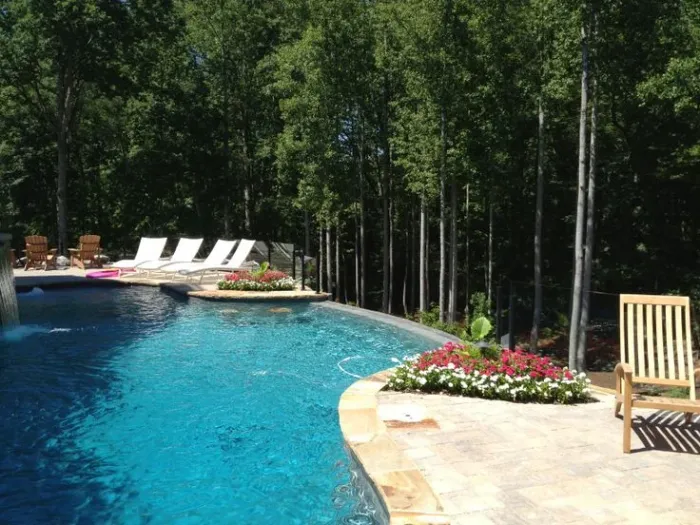
You get a custom pool and spa sized to your lot. Your pool builder sets the gate latch at least 54 inches high.
Custom pools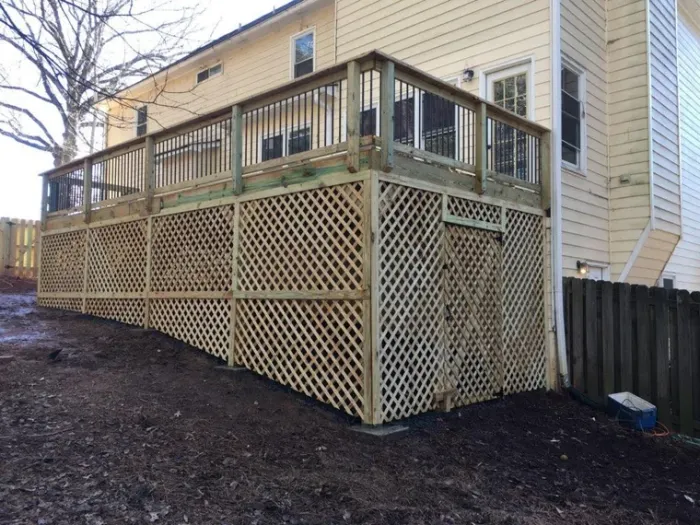
Decks with shade underneath
A composite or pressure-treated deck off the house, with a dry, shaded room below. Your deck builder files through the Build Sandy Springs portal.
Decks & under-deck systems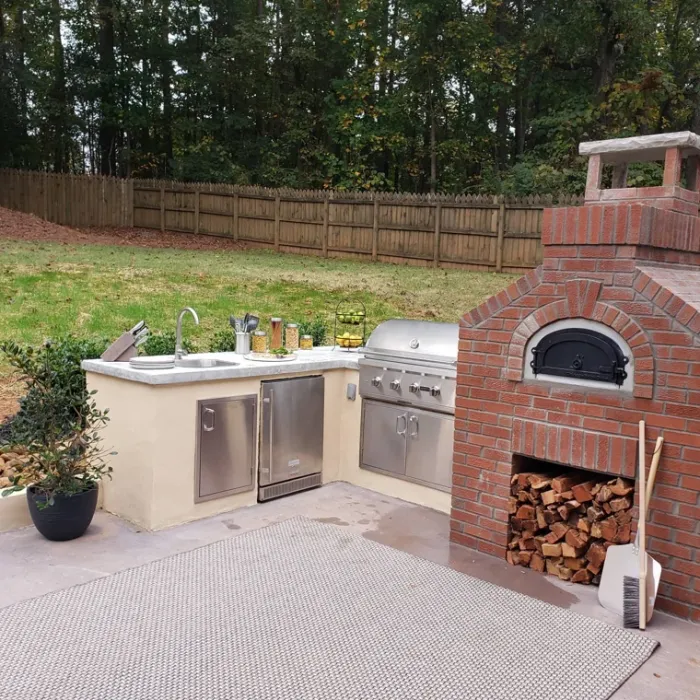
Outdoor kitchens for townhome patios
A compact Belgard grill island holds a Big Green Egg or Blackstone and leaves room for the table.
Outdoor kitchens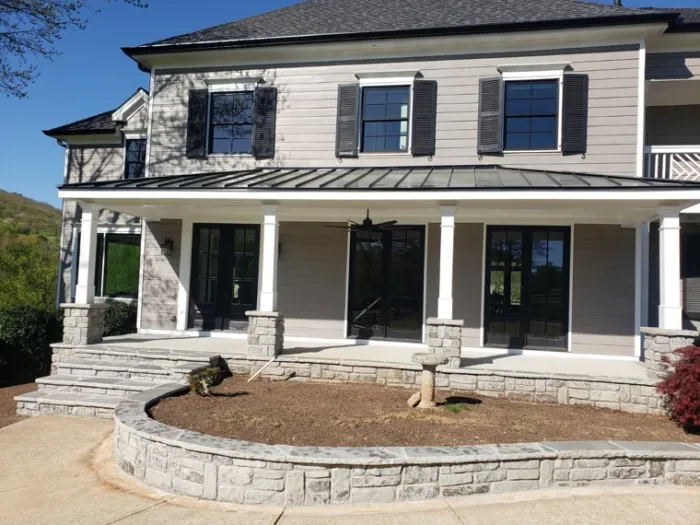
Walls that step into terraces
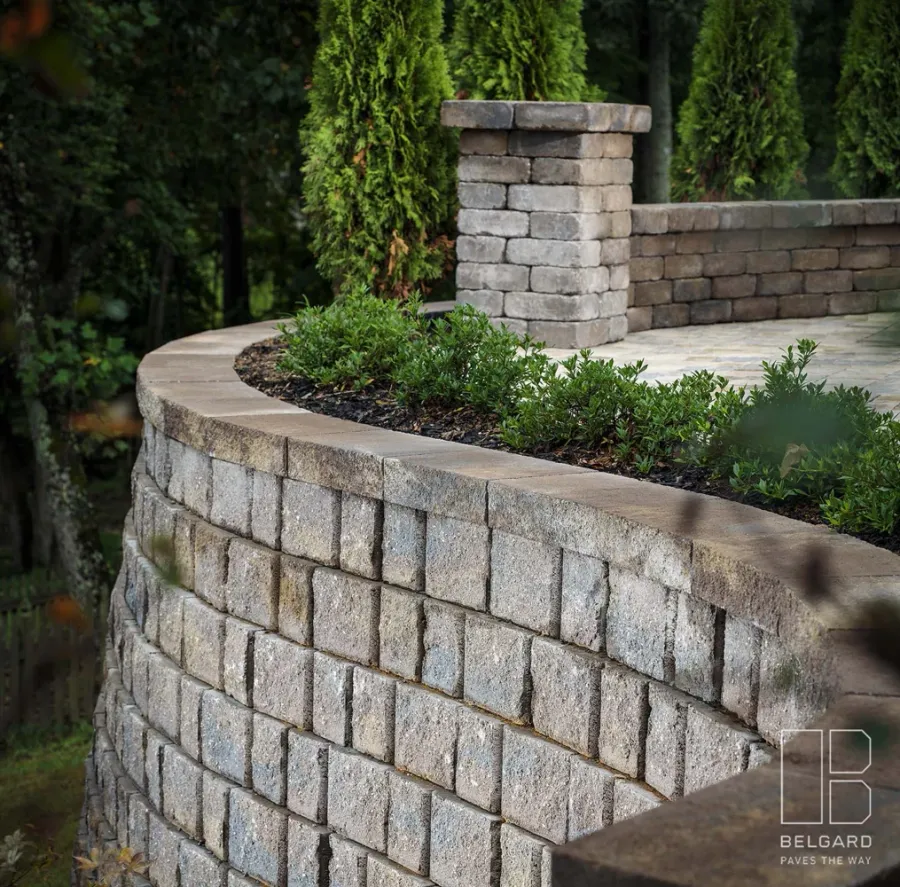
Retaining walls step a hilly yard into terraces for lawn, patio, or pool. Walls 6 feet and taller get the engineering the city requires.
Retaining walls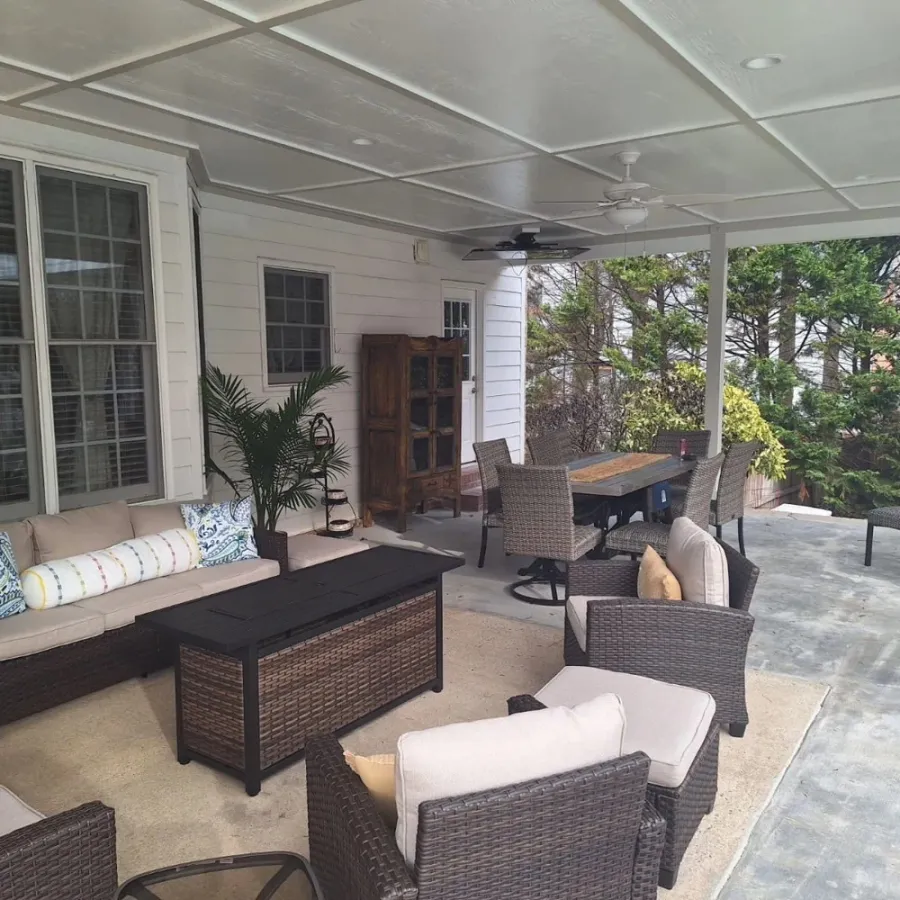
Picture it finished
A Sandy Springs river home made for hosting
Picture the upper deck looking down on a custom pool and spa, with a grill island on the stone patio by the water. Tall hardwoods along the lot line keep the yard private.
Friends from across Huntcliff drop by for dinner and stay for a late swim, and the grill gets a second round before anyone heads home.
How the yard comes together
- A two-level deck that overlooks the pool.
- A grill island steps from the water.
- A spa for the last hour of the night.
- Hardwoods kept for shade and privacy.
Around Sandy Springs
How your Sandy Springs neighborhood changes the plan
River bends, older ranch streets, and dense in-town blocks each call for a different design.
Explore Sandy Springs on the mapHuntcliff
Homes surround Cherokee Country Club inside a bend of the Chattahoochee, on lots near an acre. Trees within the river corridor need a removal permit, so we design around them.
Riverside Drive
South of the river, homes sit on half-acre to 2.5-acre lots, many with pools and patios. Wide lots here suit a full pool and outdoor living build.
Glen Errol
Estate homes line Glen Errol Road between Mount Vernon Highway and Long Island Drive. Residential sites keep 35 percent canopy, so mature trees shape the layout.
Mountaire Springs
Ranch homes from 1953 to 1960 near Johnson Ferry Road are giving way to larger rebuilds. Each rebuild resets the yard, so it's a good time to plan the outdoor space as a whole.
Off Spalding Drive
Four Seasons, a 1970s swim and tennis subdivision, and Rivergate sit off Spalding Drive. Their original patios are ready for a fresh design.
City Springs and Perimeter Center
Townhomes and compact lots fill the city's walkable core. We plan tight outdoor rooms with careful crew and material access.
Why Sugar Hill Outdoors
Credentials behind every Sandy Springs build
Sugar Hill Outdoors has been building outdoor living across North Georgia since 1997.
Landscape architects design it
Georgia licenses and protects the landscape architect title, and two on our team plan your yard. You receive plans you own.
One contract, start to finish
Our residential and light commercial license covers pool, wall, deck, and electrical work, so one team owns the schedule.
Belgard recognized us first
Belgard named us Atlanta's first Master Craftsman after reviewing a documented record of completed installations.
Payments matched to milestones
Each draw comes due when a phase is complete, so your payments stay in step with the build.
Google reviews
A client on quality and follow-up
“High quality work. Great value. Awesome follow up to make sure we are still happy. Highly recommend.”Bill CGoogle review
Sandy Springs wall, pool, and permit questions
Sandy Springs homeowners ask these most often.
Helpful Sandy Springs resources
Sandy Springs Retaining Wall PermitsSandy Springs Pool PermitsSandy Springs Tree Removal PermitsLet's design your Sandy Springs yard next
Schedule a design consultation, and a licensed landscape architect will study your lot with you. You'll see the design in 3D and can keep asking for changes until it fits.
Schedule Your Design Consultation